Search

Leave a Message

Thank you for your message. We will be in touch with you shortly.

295 Allview Road
295 Allview Road
295 Allview Road
295 Allview Road
295 Allview Road
295 Allview Road
295 Allview Road
295 Allview Road
295 Allview Road
295 Allview Road
295 Allview Road
295 Allview Road
295 Allview Road
295 Allview Road
295 Allview Road
295 Allview Road
295 Allview Road
295 Allview Road
295 Allview Road
295 Allview Road
295 Allview Road
295 Allview Road
295 Allview Road
295 Allview Road
295 Allview Road
295 Allview Road
295 Allview Road
295 Allview Road
295 Allview Road
295 Allview Road
295 Allview Road
295 Allview Road
295 Allview Road
295 Allview Road
295 Allview Road
295 Allview Road
295 Allview Road
295 Allview Road
295 Allview Road
295 Allview Road
295 Allview Road
295 Allview Road
295 Allview Road
295 Allview Road
295 Allview Road
295 Allview Road
295 Allview Road
SEE ALL PHOTOS
295 Allview Road
295 Allview Road
295 Allview Road
295 Allview Road
295 Allview Road
295 Allview Road
295 Allview Road
295 Allview Road
295 Allview Road
295 Allview Road
295 Allview Road
295 Allview Road
295 Allview Road
295 Allview Road
295 Allview Road
295 Allview Road
295 Allview Road
295 Allview Road
295 Allview Road
295 Allview Road
295 Allview Road
295 Allview Road
295 Allview Road
295 Allview Road
295 Allview Road
295 Allview Road
295 Allview Road
295 Allview Road
295 Allview Road
295 Allview Road
295 Allview Road
295 Allview Road
295 Allview Road
295 Allview Road
295 Allview Road
295 Allview Road
295 Allview Road
295 Allview Road
295 Allview Road
295 Allview Road
295 Allview Road
295 Allview Road
295 Allview Road
295 Allview Road
295 Allview Road
295 Allview Road
295 Allview Road
Courtesy of Linda M Rano-Jonard - RE/MAX Affiliates, Inc.
Sold

295 Allview Road

295 Allview Road, Westerville, OH 43081

$330,000
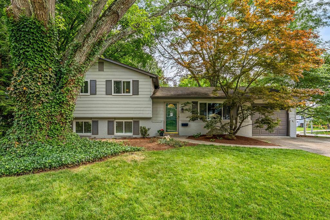
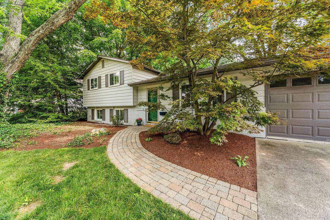
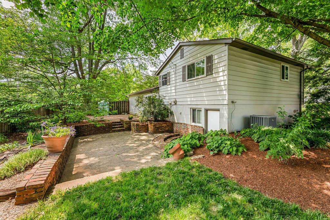
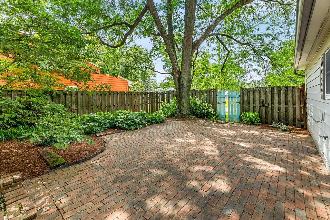
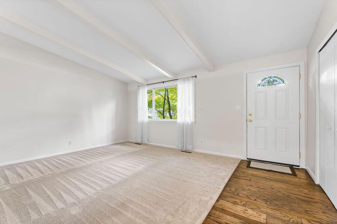
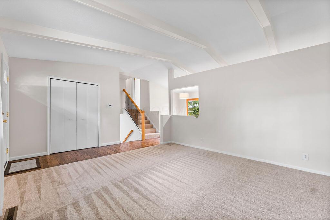
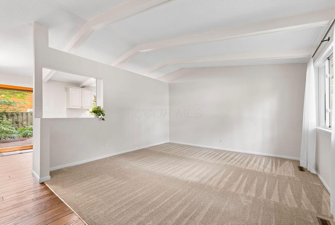
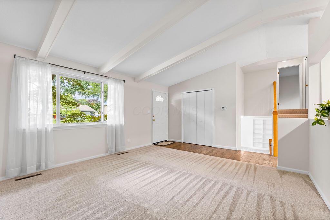
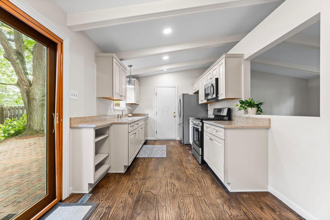
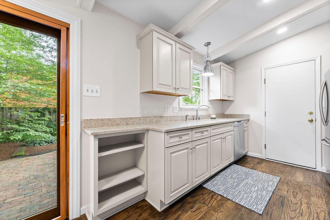
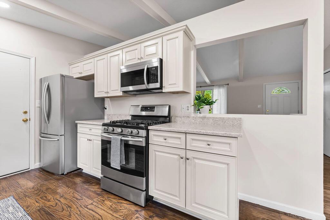
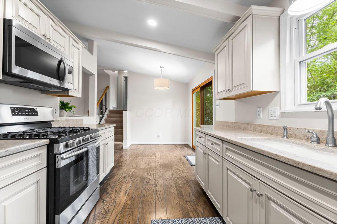
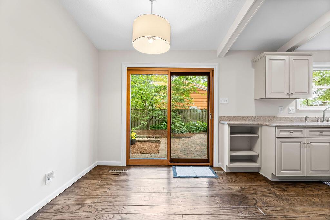
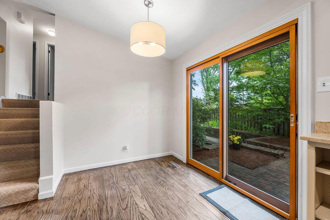
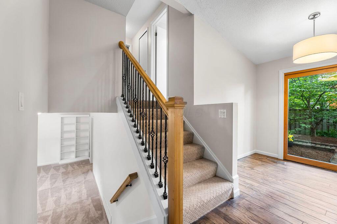
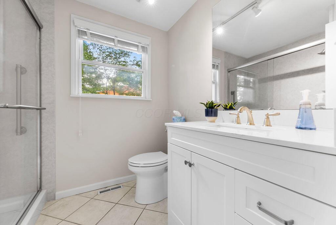
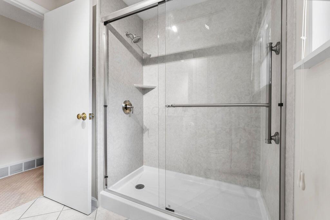
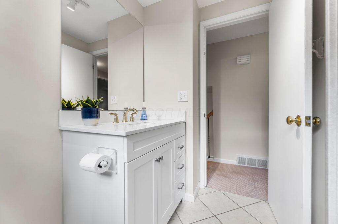
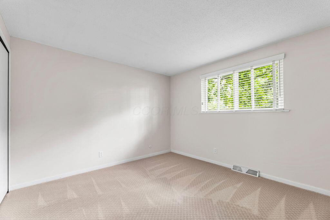
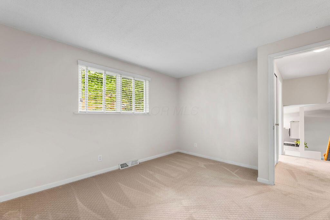
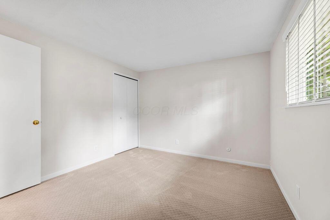
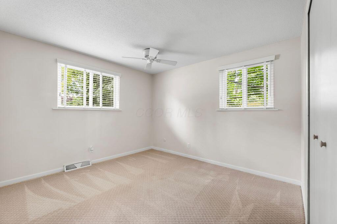
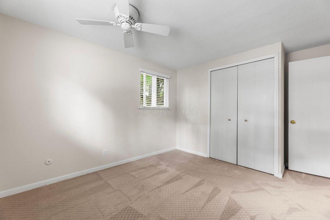
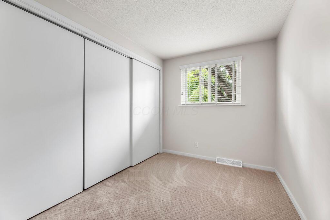
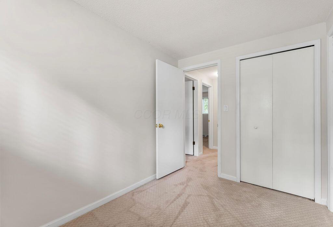
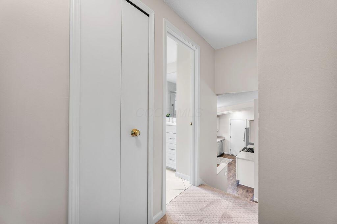
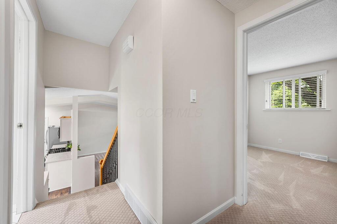
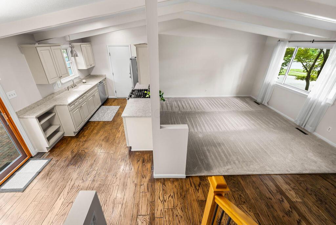
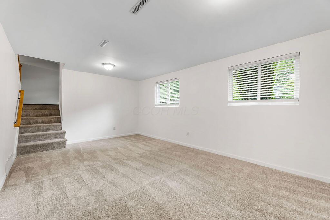
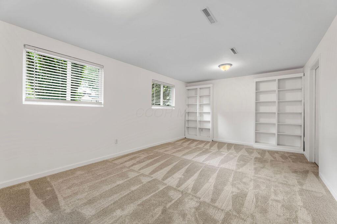
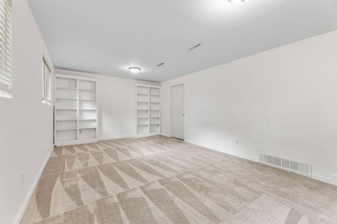
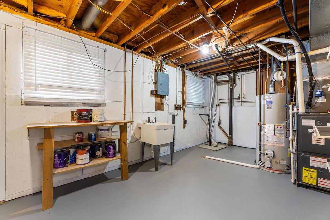
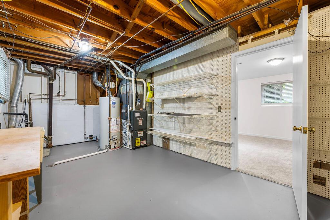
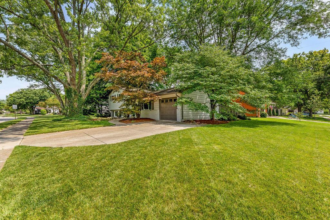
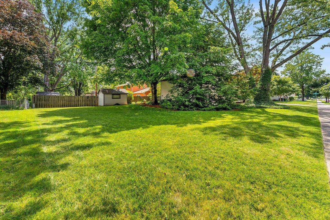
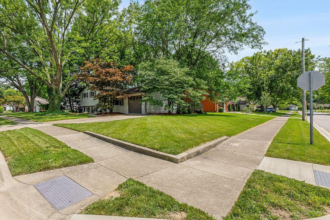
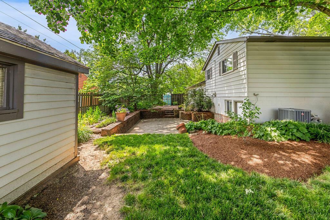
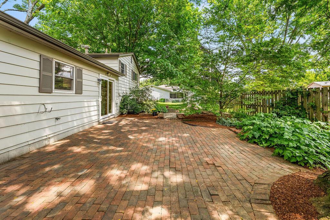
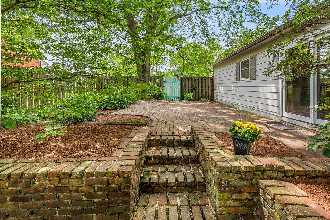
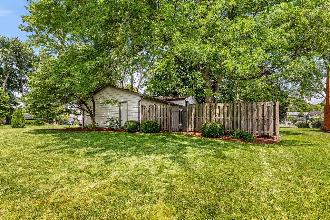
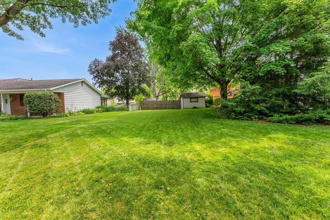
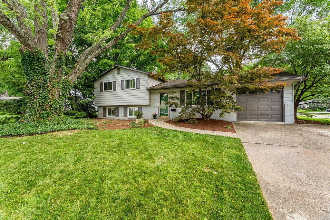
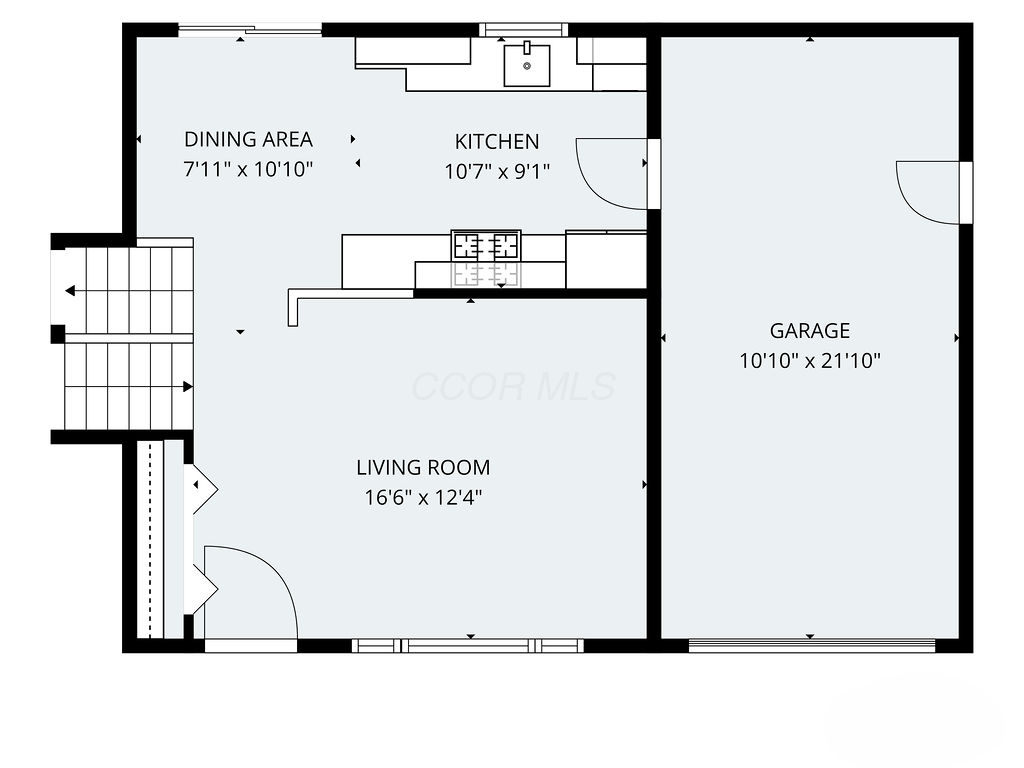
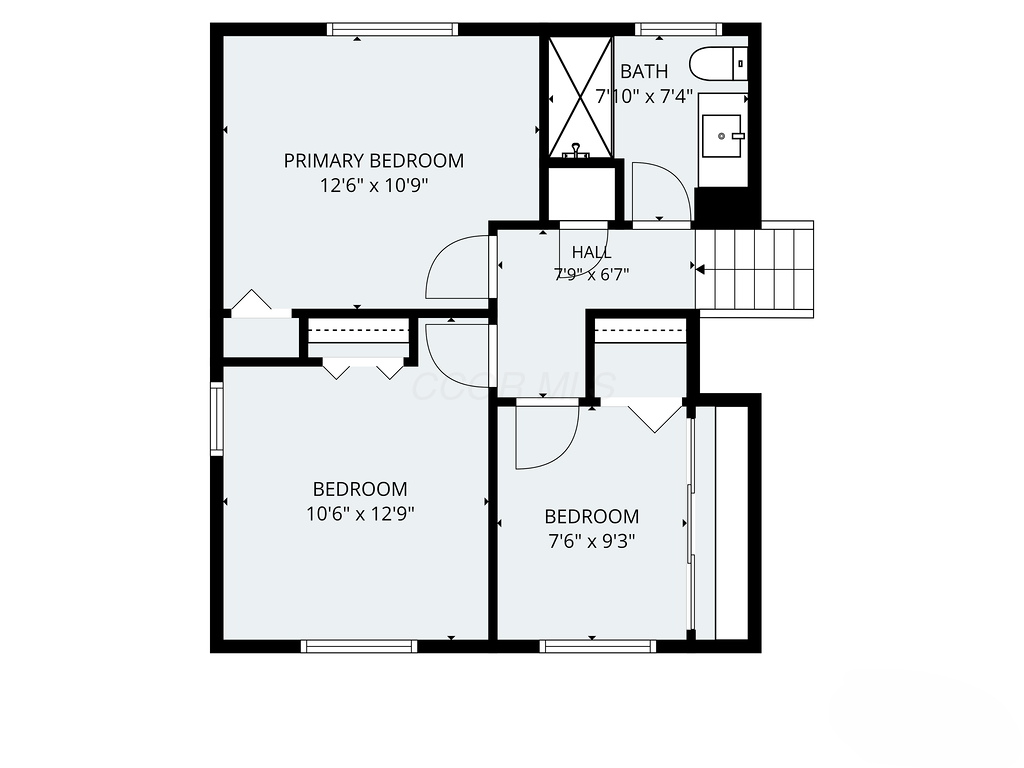
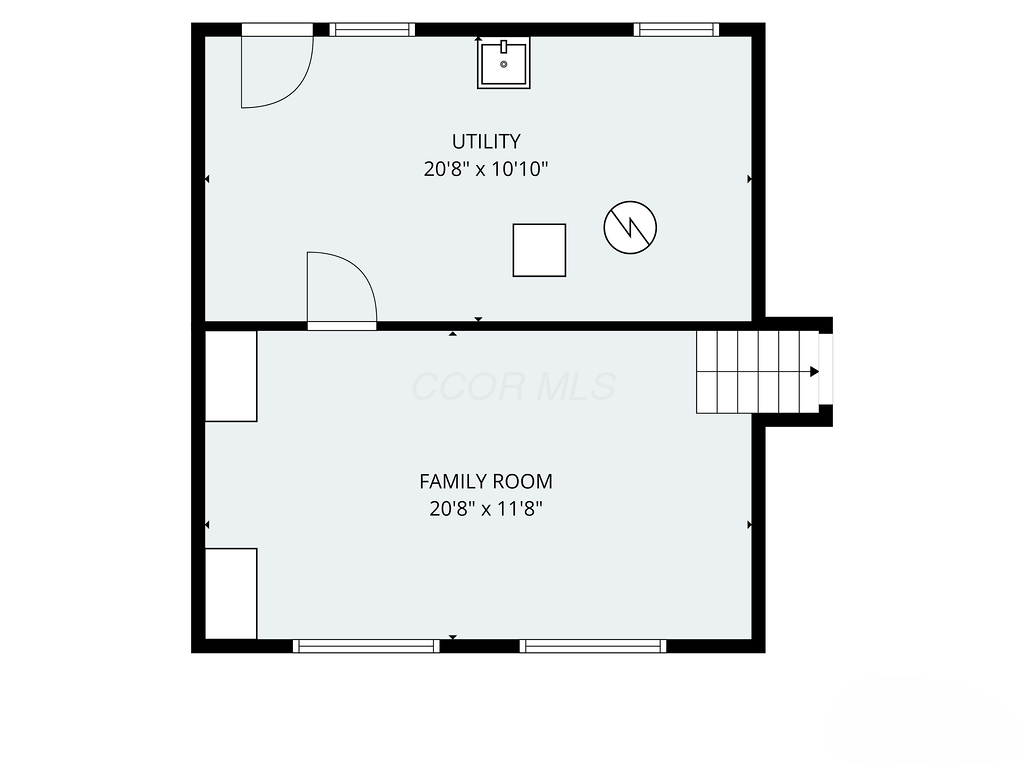
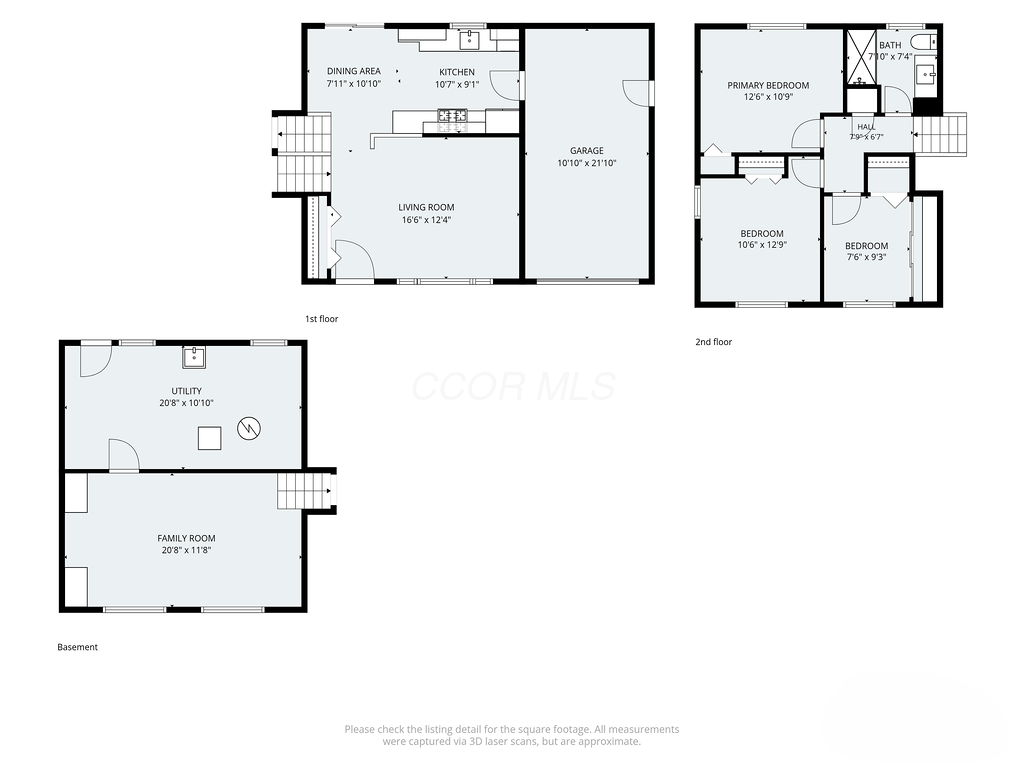
Beautifully refreshed three level split on a lovely landscaped corner lot! Great curb appeal with brick curved front walkway, mature trees, a privacy fenced two tier brick patio with manicured flower beds and generous side yards! Step inside to be greeted by a light and bright living room with vaulted, wood beam ceilings that carry over to the remodeled kitchen featuring new lighting, custom soft close cabinetry by Kraft Maid with pull outs, gorgeous counter tops and stainless steel appliances. The eat in area has a pretty focal point of the brick patio & landscaped backyard retreat through the sliding patio doors! The upper level features 3 Bedrooms, new window blinds, spacious closets and a fully remodeled Bathroom! Step down to the Lower Level and find a flex space offering another living area, home office or play area with brand new carpet, built in bookcases and ample natural light from the front windows. The laundry is in the unfinished storage room that has all the mechanicals, brand new water heater and access to the backyard. The entire interior of this easy flow multi level home has been freshly painted and carpets cleaned. Truly move in ready!
The attached one car garage is deep and has an outside entrance door to side yard. An extra wide driveway is convenient for multiple car parking options.
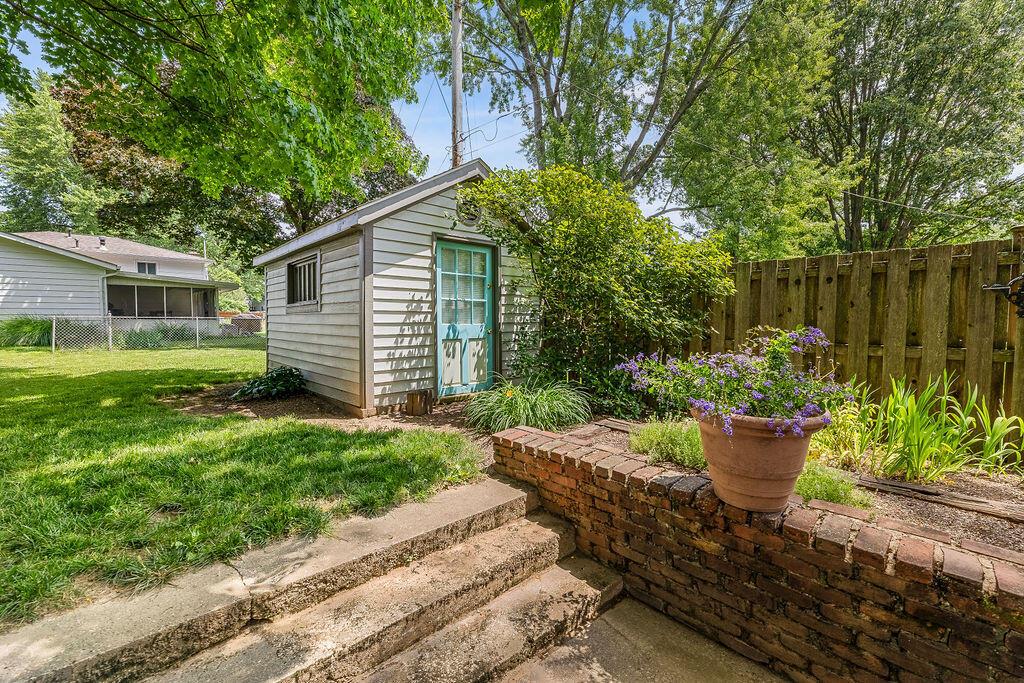
Secure all your yard and gardening tools in the large wood shed out back where green thumb enthusiasts will be inspired by this lovely yard! The Lexington Farms Subdivision has easy access to shopping, restaurants, schools, parks and Uptown Westerville. Enjoy Saturday mornings at the Westerville Farmer's Market nearby along the bike trail at North High Brewery! Just minutes away from I-270, 161, Easton and Airport! Contact your Realtor to see this charming home today!

3
beds

1
bath

1,285 Sq.Ft. LIVING AREA

0.26 Acres lot

Linda Rano Jonard

Linda Rano Jonard

Features & Amenities

Interior

  • total bedrooms3
  • Total bathroom1
  • full bathroom1
  • Flooring Wood, Carpet, Ceramic/Porcelain

Area & Lot

  • Status Sold
  • Date Sold July 13, 2026
  • Living Area1,285 Sq.Ft.
  • Total Area1,285 Sq.Ft.
  • Lot Area0.26 Acres
  • MLS® ID226023701
  • TypeResidential
  • YEAR BUILT1968
  • NeighborhoodWesterville
  • Architecture StylesSplit Level
  • School DistrictWESTERVILLE CSD 2514 FRA CO.

Exterior

  • Garage Space1.0
  • water SourcePublic
  • parkingGarage Door Opener, Attached Garage
  • HEAT TYPEForced Air
  • AIR CONDITIONINGCentral Air
  • sewerPublic Sewer
  • SubstructureBlock
  • HOA AmenitiesSidewalk

Financial

  • Sales Price$330,000
  • Real Estate Tax $4,442/yr

Westerville

Explore

Work With Us

With pride and dedication, we guide each person through the process of achieving their housing goals, whether buying, selling, or marketing their property, ensuring a smooth and supportive experience every step of the way.

Follow Us on Instagram