Search

Leave a Message

Thank you for your message. We will be in touch with you shortly.

2964 Heatherleaf Way
SEE ALL PHOTOS
2964 Heatherleaf Way
Courtesy of Linda M Rano-Jonard - RE/MAX Affiliates, Inc.
Sold

2964 Heatherleaf Way

2964 Heatherleaf Way, Columbus, OH 43231

$350,000
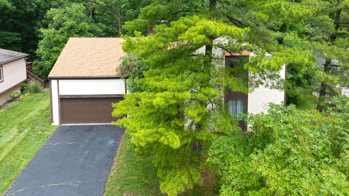
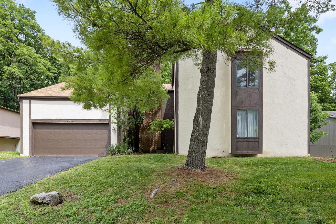
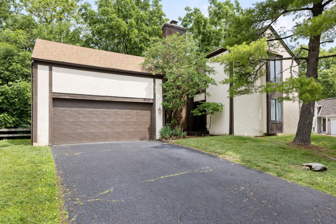
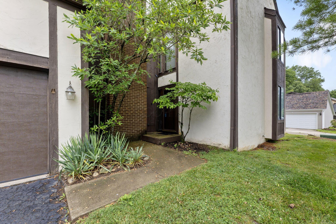
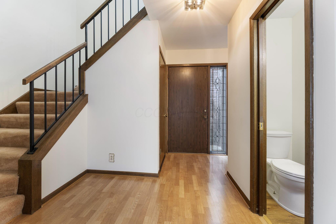
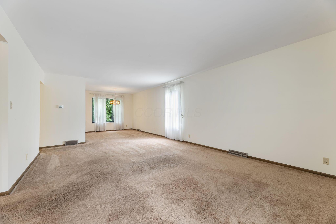
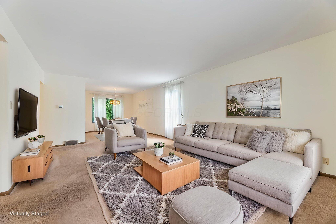
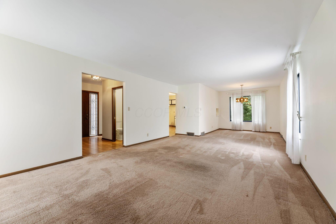
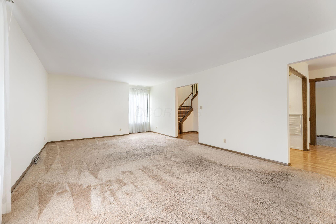
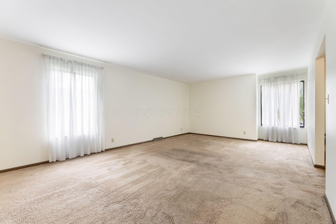
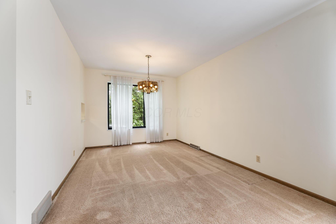
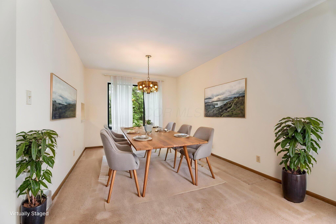
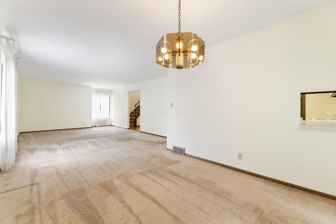
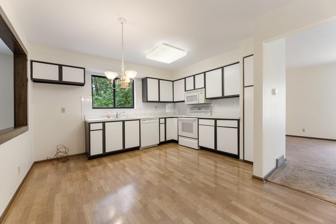
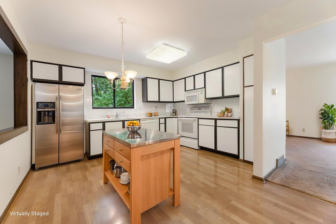
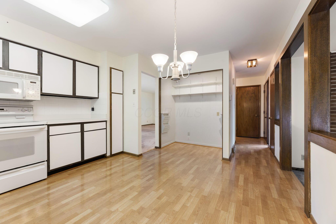
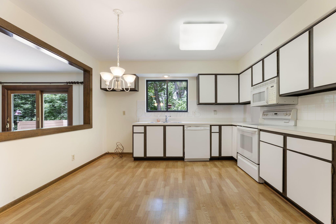
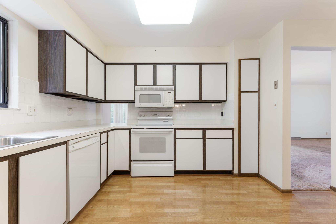
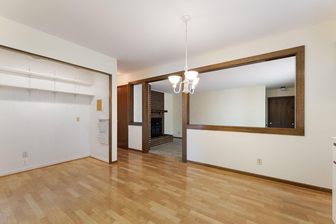
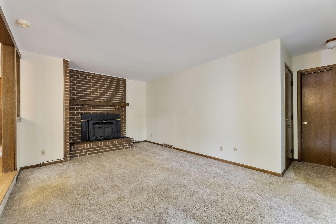
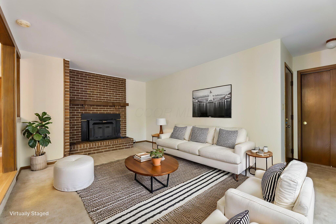
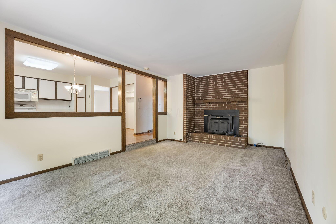
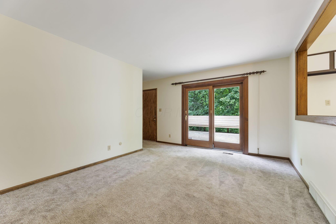
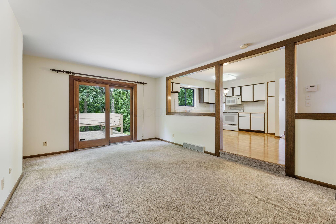
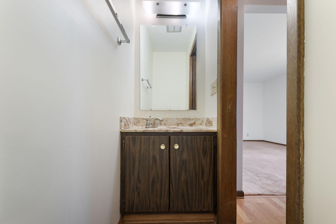
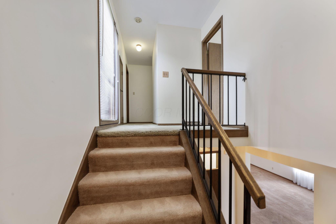
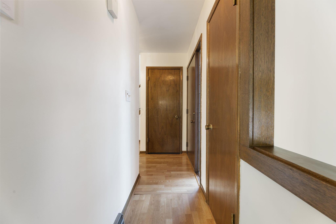
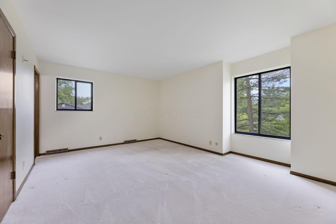
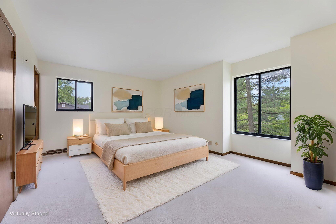
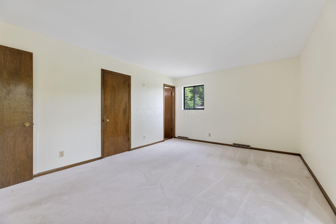
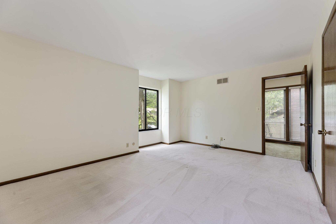
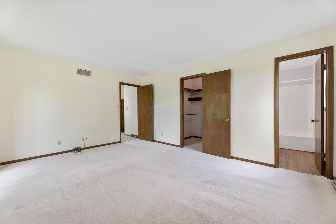
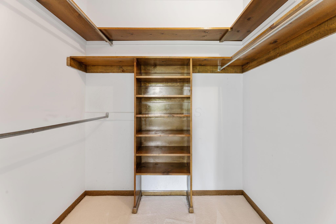
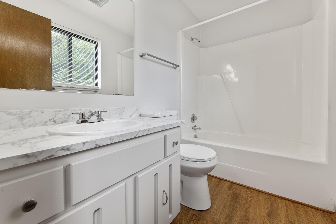
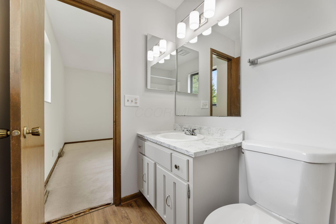
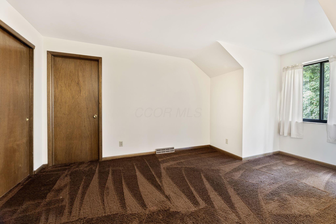
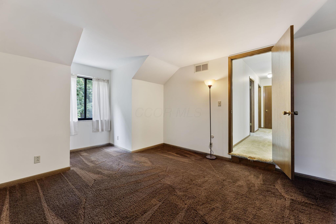
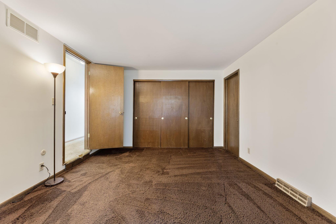
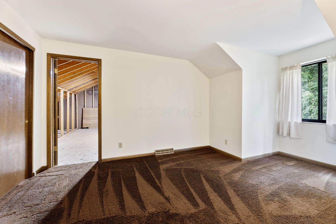
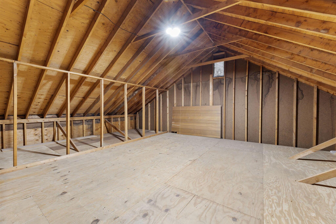
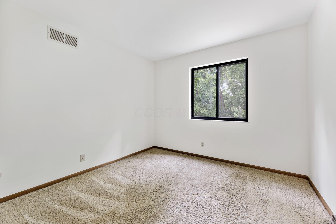
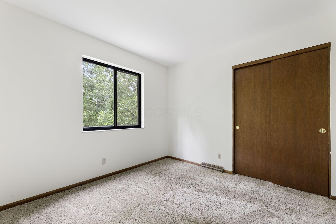
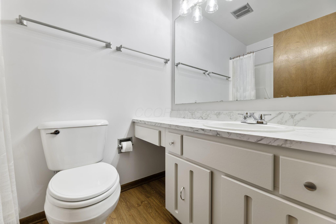
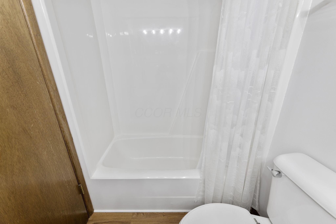
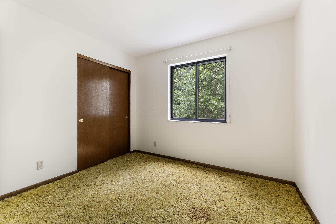
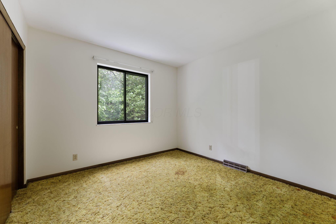
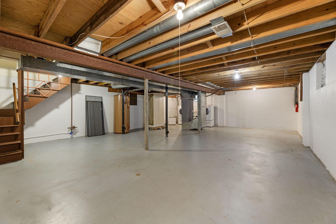
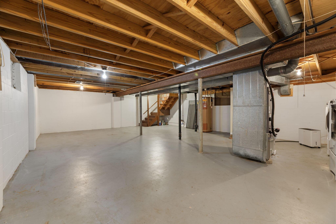
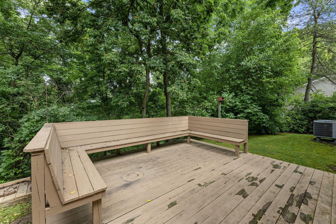
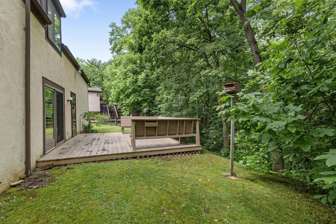
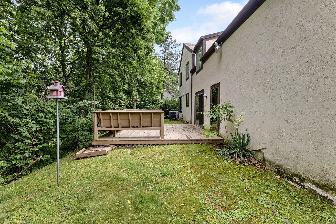
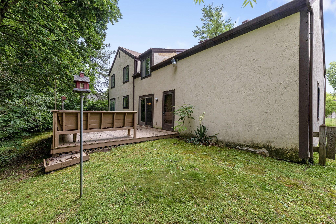
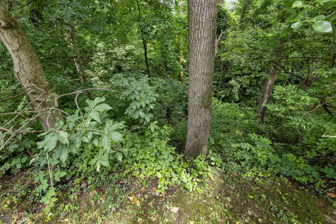
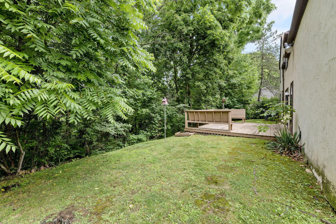
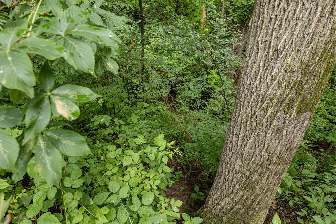
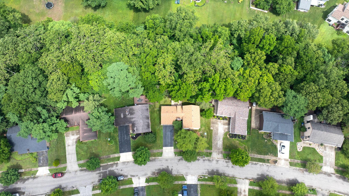
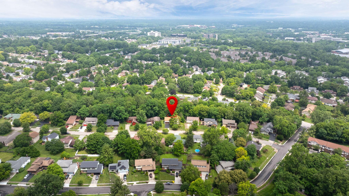
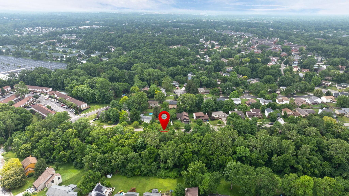
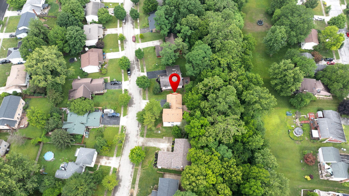
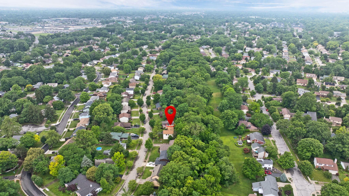
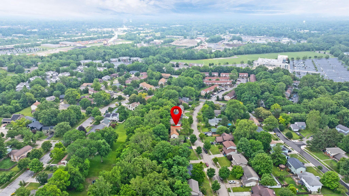
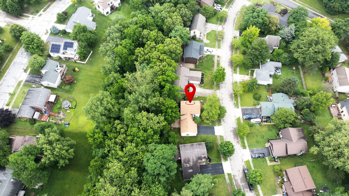
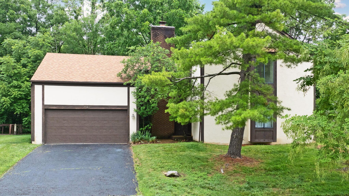
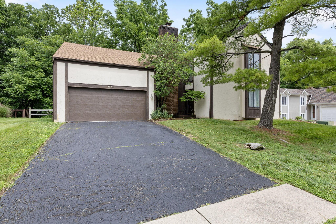
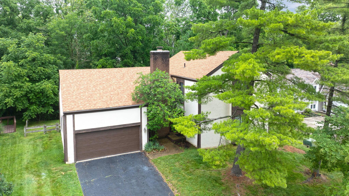
Nestled among trees & deep ravine, you'll fall in love w/this contemporary flair 2sty home! Open foyer, spacious kitchen open to FR w/cozy fireplace. Expansive great room w/DR. 4 generous bedrooms up + an unfinished bonus room! Remodeled baths! Deck overlooks park like setting backyard with dramatic ravine. All within minutes to Polaris, Westerville, 270, Easton, St. Ann's Hosp & Sharon Woods Metro Park. HVAC~2023; roof~2021. Hm Warranty included by seller. AEP -most recent 12 month average = $274.28, City of Cbus for water/sewer. See agent to agent remarks & docs attached to MLS.

4
beds

3
baths

2,016 Sq.Ft. LIVING AREA

0.36 Acres lot

Linda Rano Jonard

Linda Rano Jonard

Features & Amenities

Interior

  • total bedrooms4
  • Total bathrooms3
  • full bathrooms2
  • half bathroom1
  • Flooring Laminate, Carpet, Vinyl
  • Fireplace Wood Burning Stove, One

Area & Lot

  • Status Sold
  • Date Sold August 3, 2026
  • Living Area2,016 Sq.Ft.
  • Total Area2,016 Sq.Ft.
  • Lot Area0.36 Acres
  • MLS® ID226023056
  • TypeResidential
  • YEAR BUILT1976
  • NeighborhoodWesterville
  • Architecture StylesContemporary
  • School DistrictWESTERVILLE CSD 2514 FRA CO.

Exterior

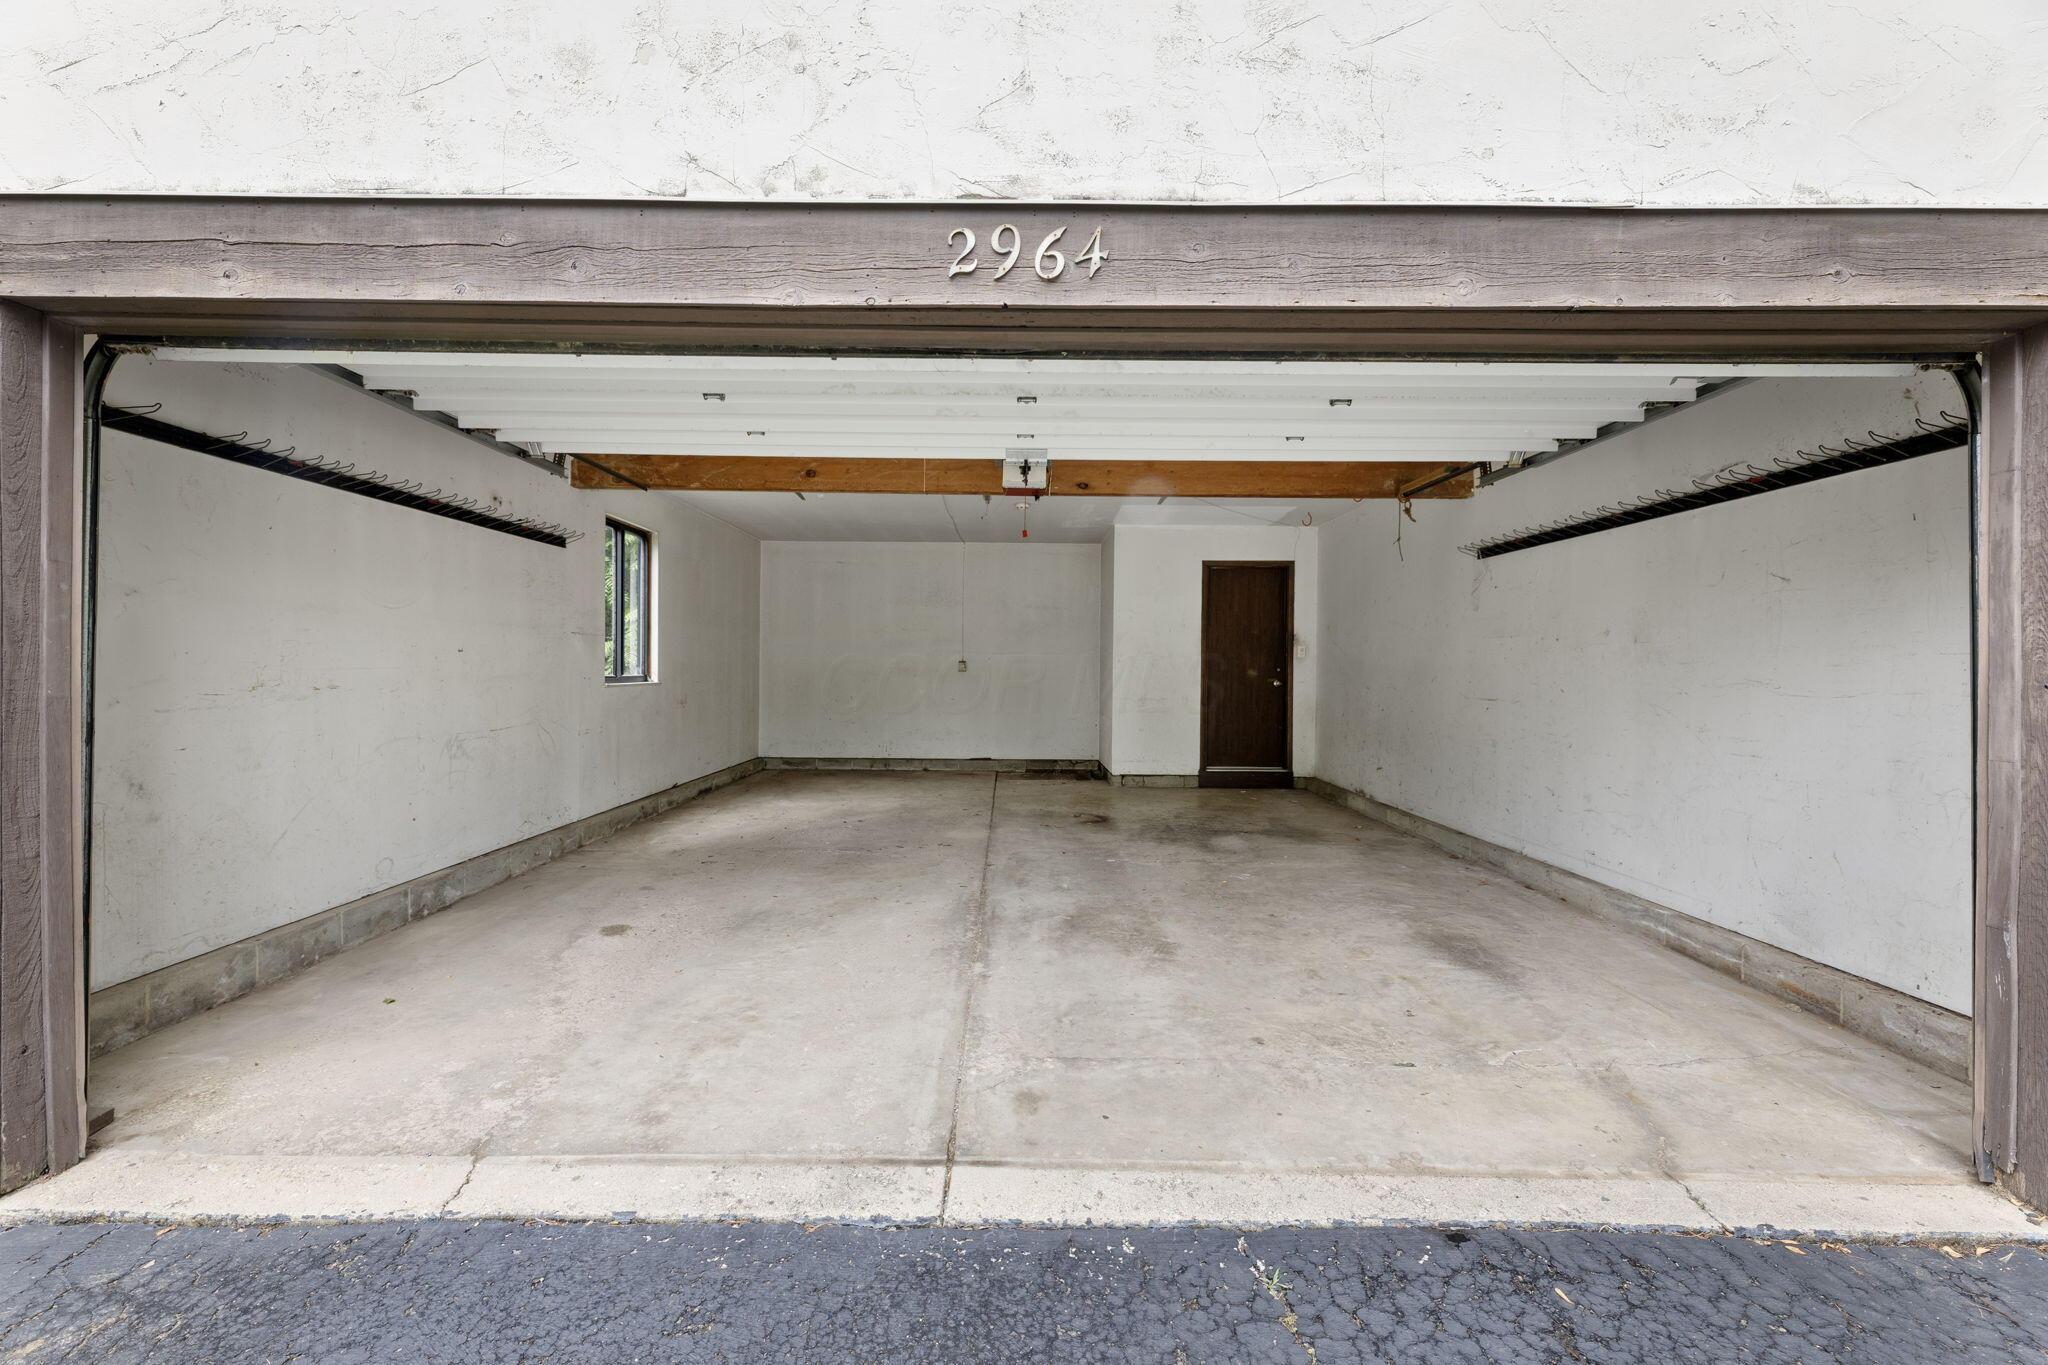
  • Garage Space2.0
  • water SourcePublic
  • lot featuresRavine Lot, Stream On Lot, Wooded
  • parkingGarage Door Opener, Attached Garage
  • HEAT TYPEElectric, Heat Pump
  • AIR CONDITIONINGCentral Air
  • sewerPublic Sewer
  • SubstructureBlock

Financial

  • Sales Price$350,000
  • Real Estate Tax $4,813/yr
View Virtual Tour

Westerville

Explore

Work With Us

With pride and dedication, we guide each person through the process of achieving their housing goals, whether buying, selling, or marketing their property, ensuring a smooth and supportive experience every step of the way.

Follow Us on Instagram