
Search

Leave a Message

Thank you for your message. We will be in touch with you shortly.

5092 Grasshopper Lane, 4
SEE ALL PHOTOS
5092 Grasshopper Lane, 4
Courtesy of Linda M Rano-Jonard - RE/MAX Affiliates, Inc.
Active Under Contract

5092 Grasshopper Lane, 4

5092 Grasshopper Lane, 4, Westerville, OH 43081

$259,900
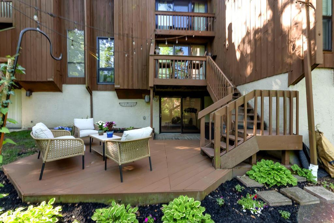
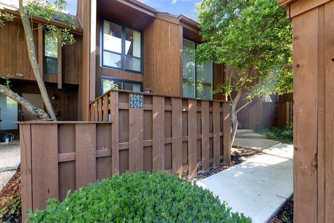
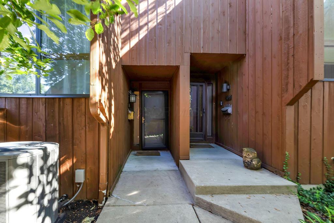
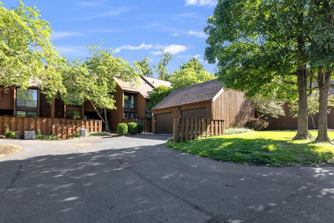
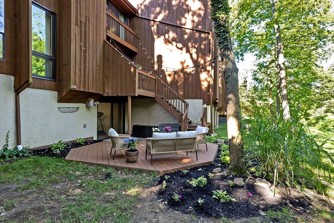
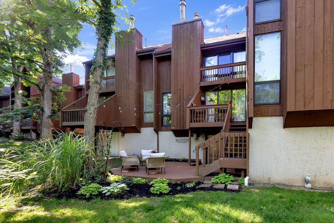
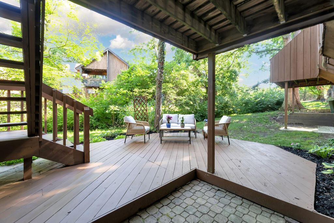
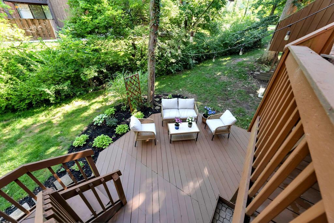
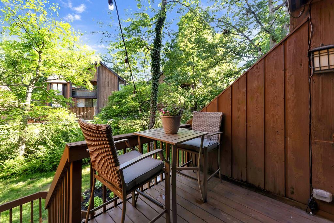
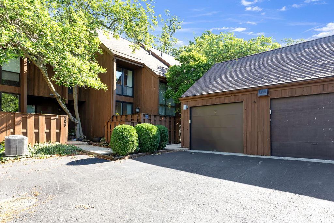
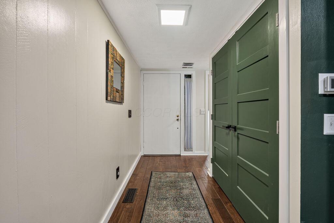
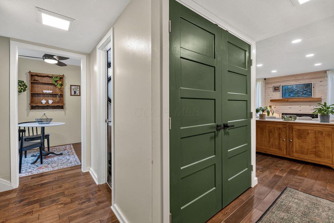
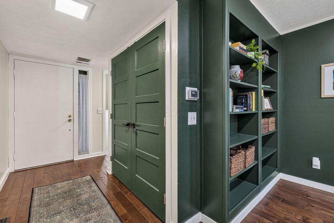
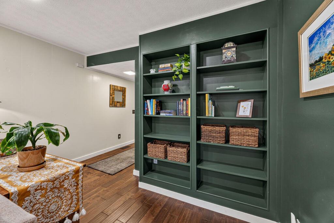
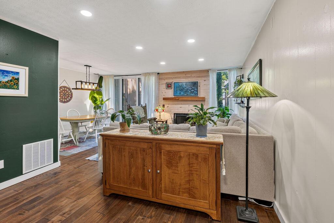
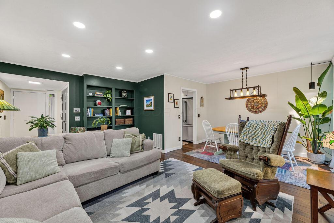
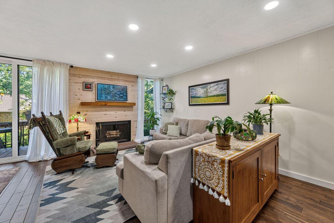
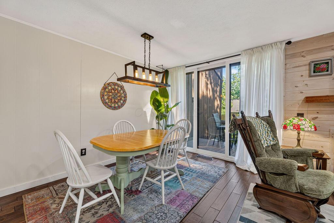
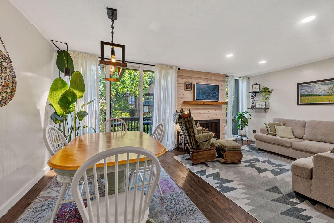
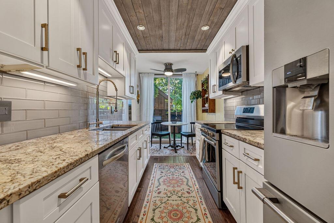
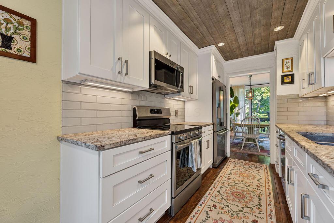
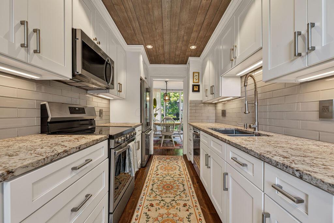
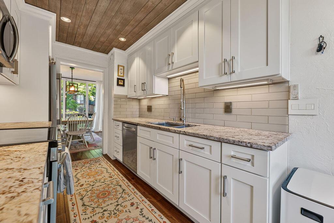
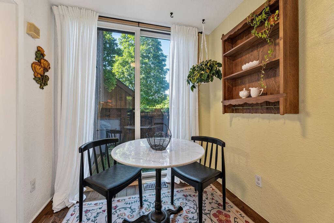
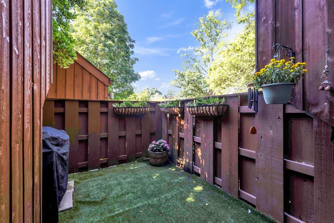
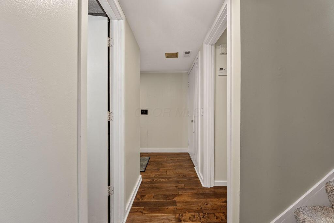
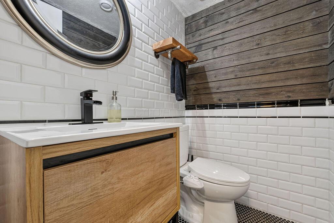
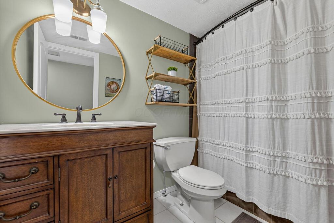
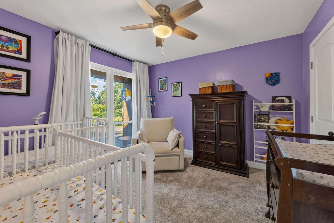
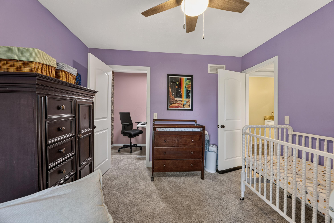
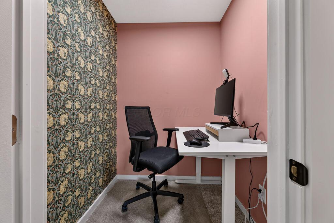
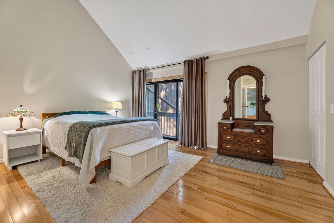
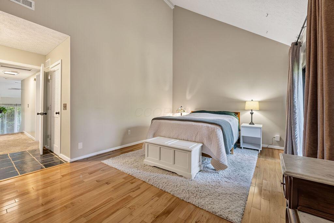
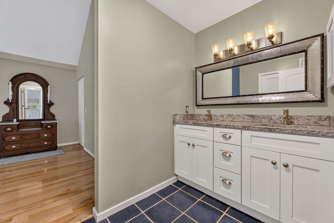
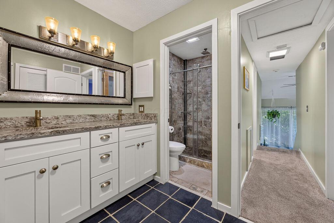
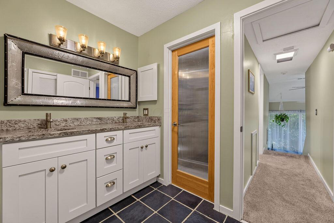
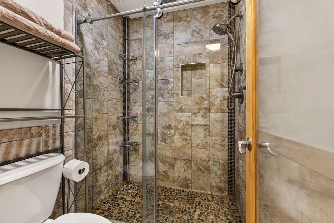
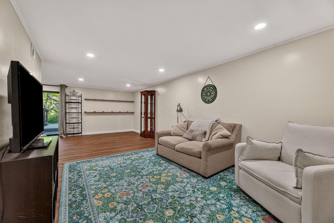
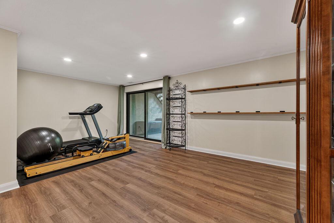
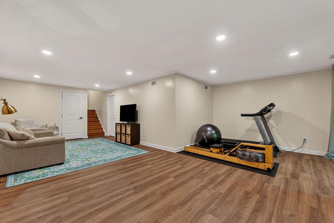
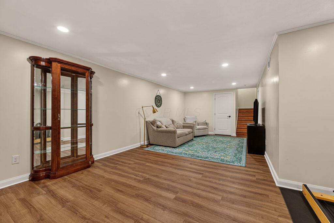
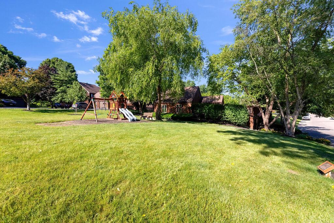
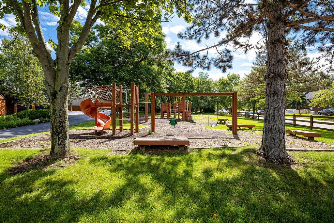
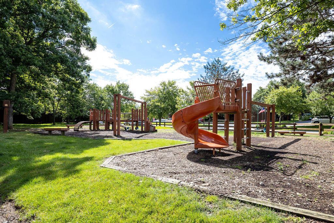
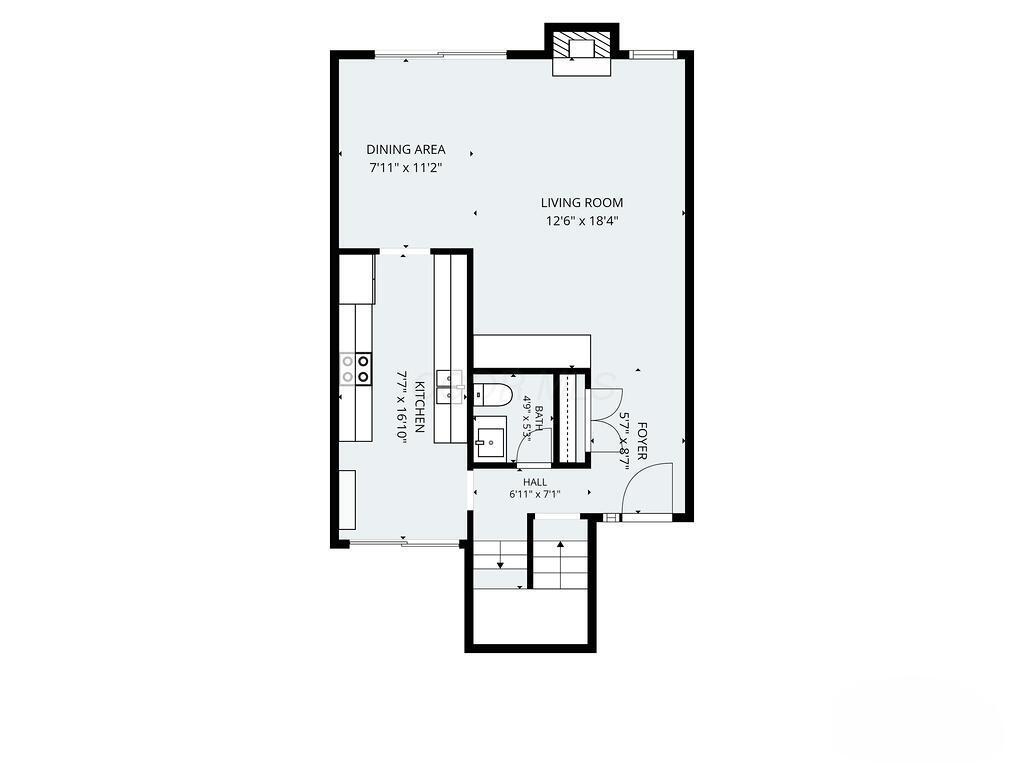
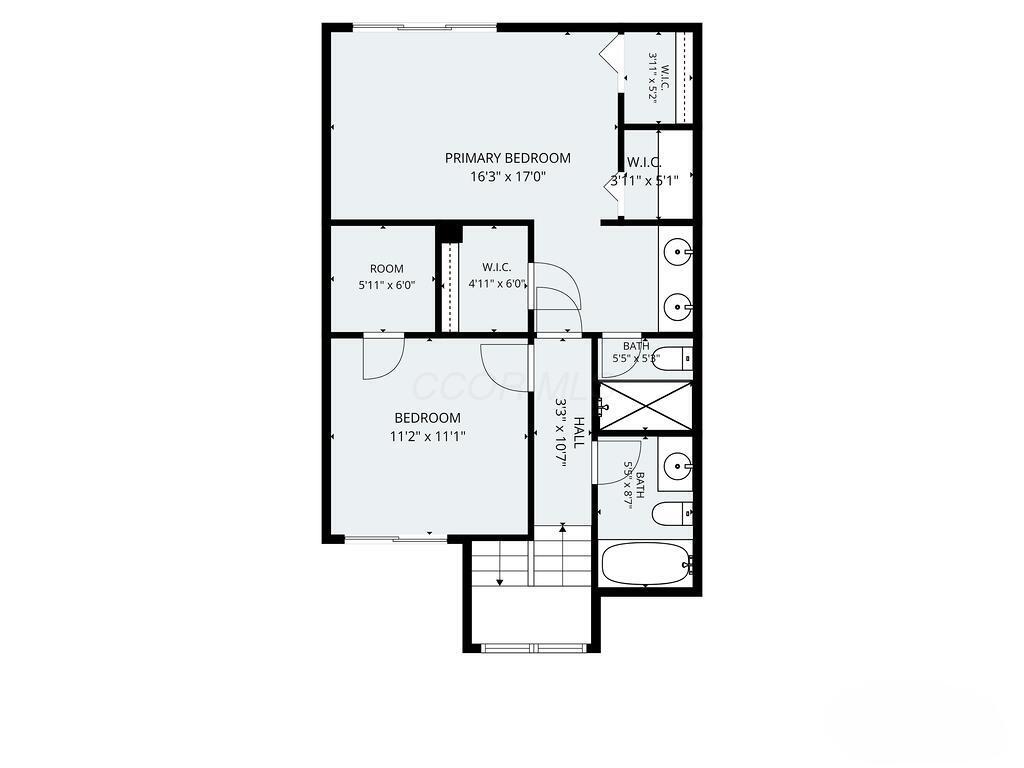
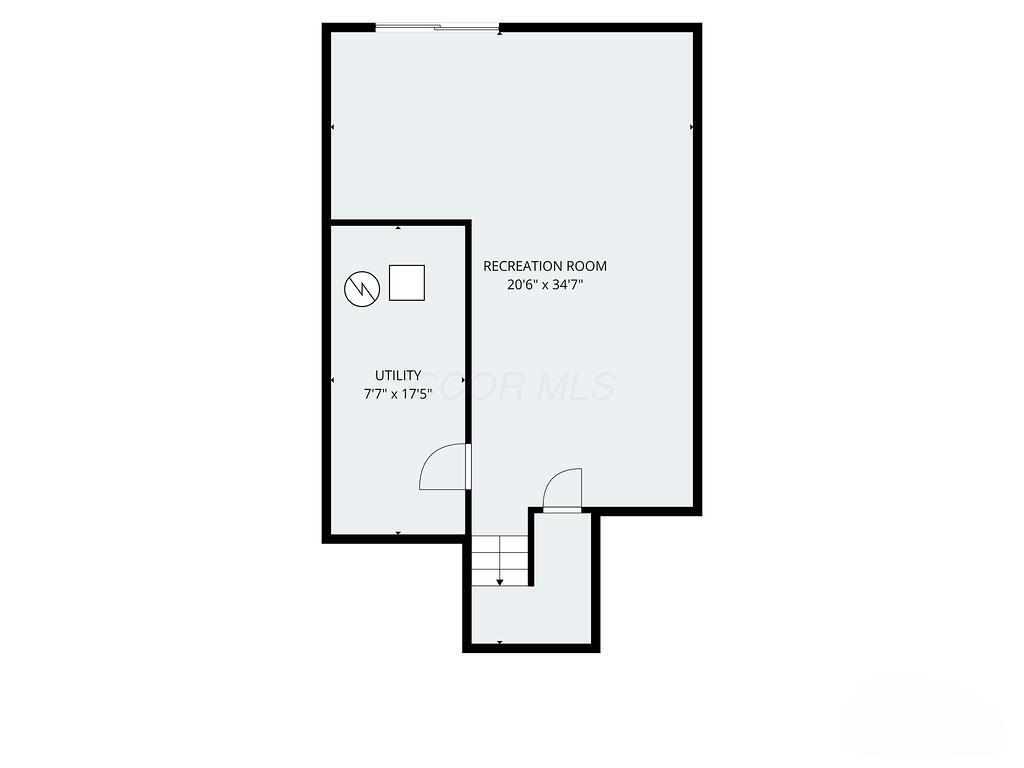
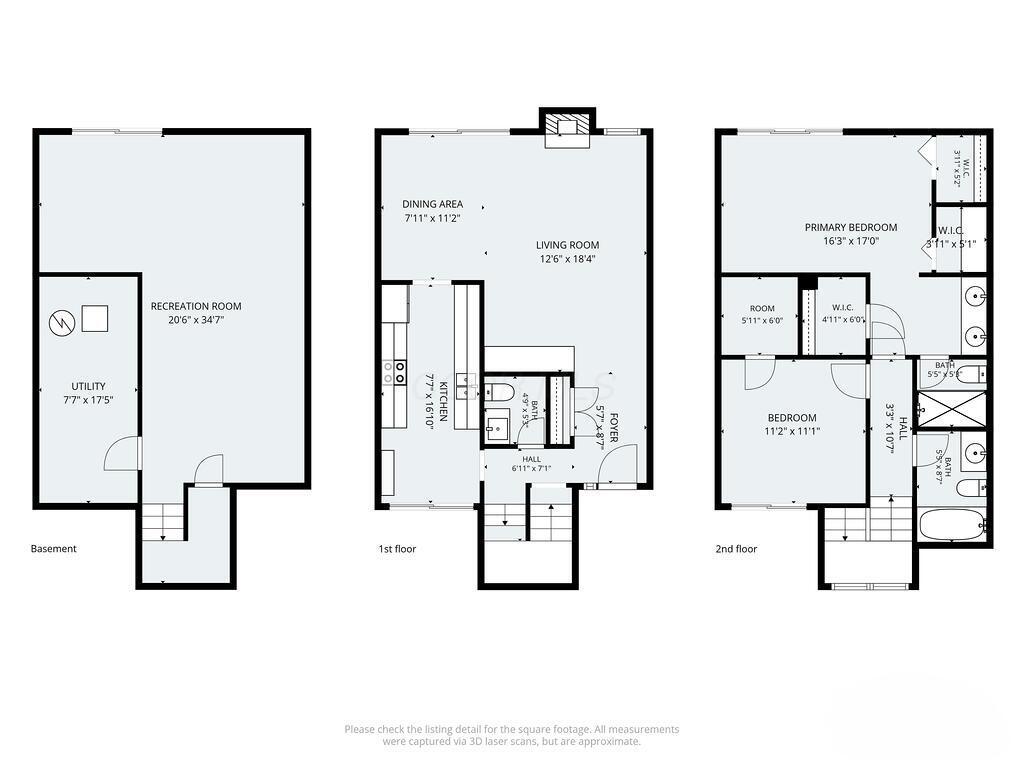
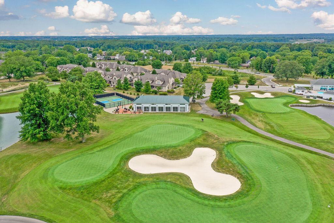
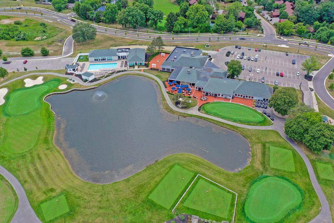
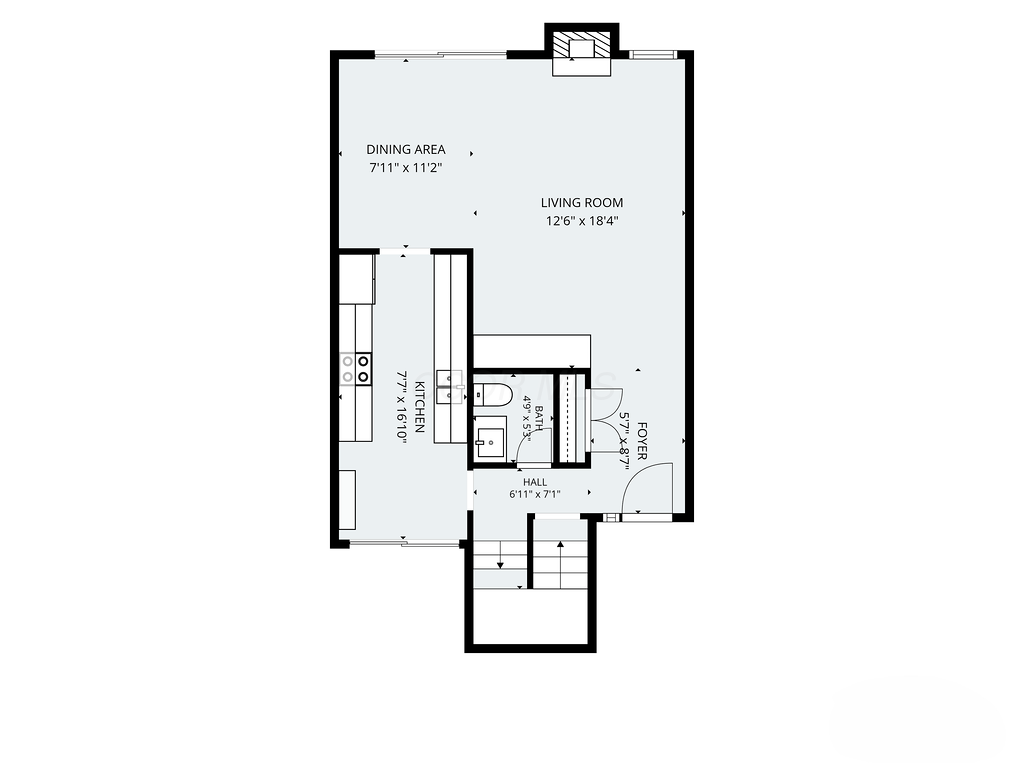
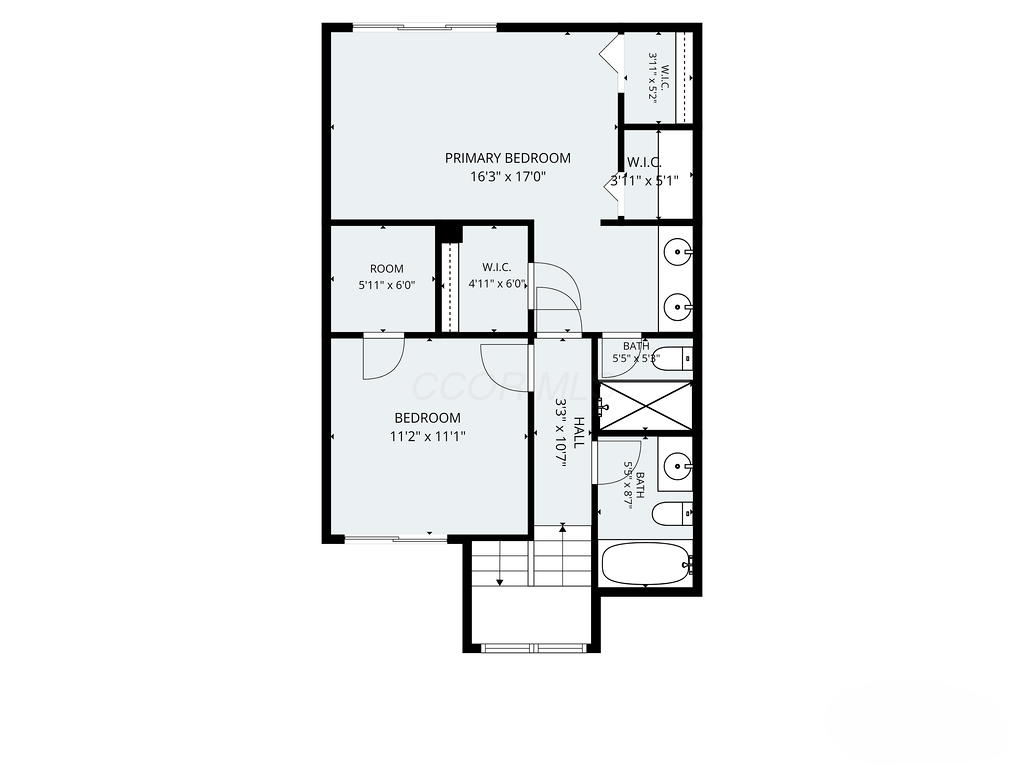
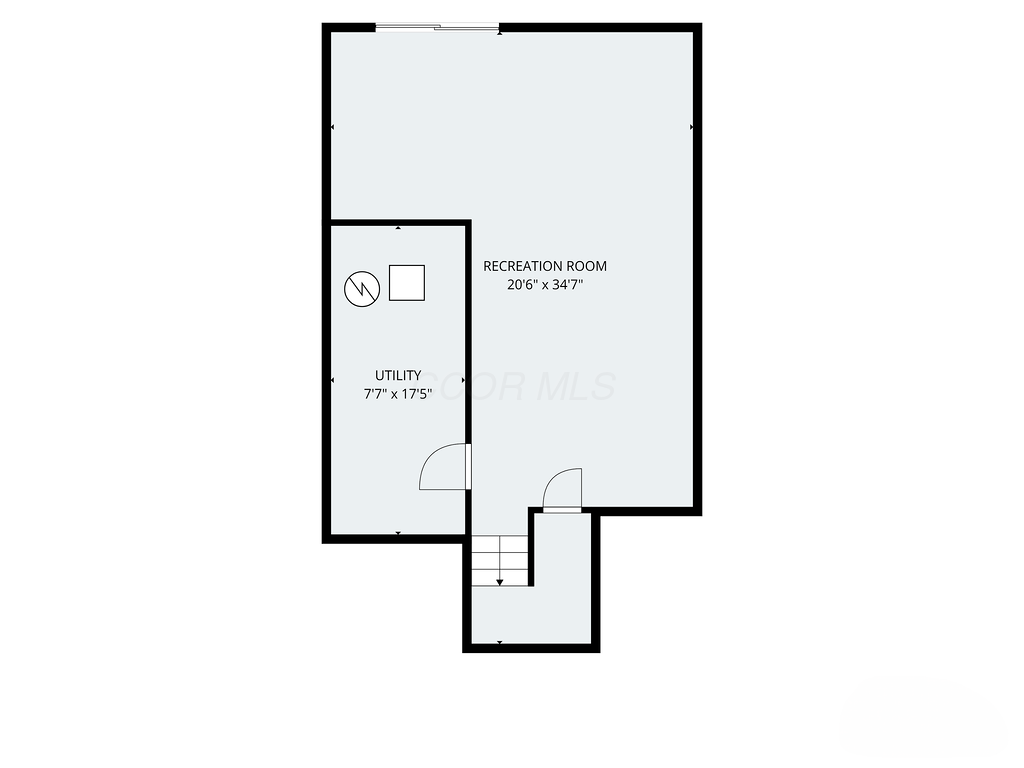
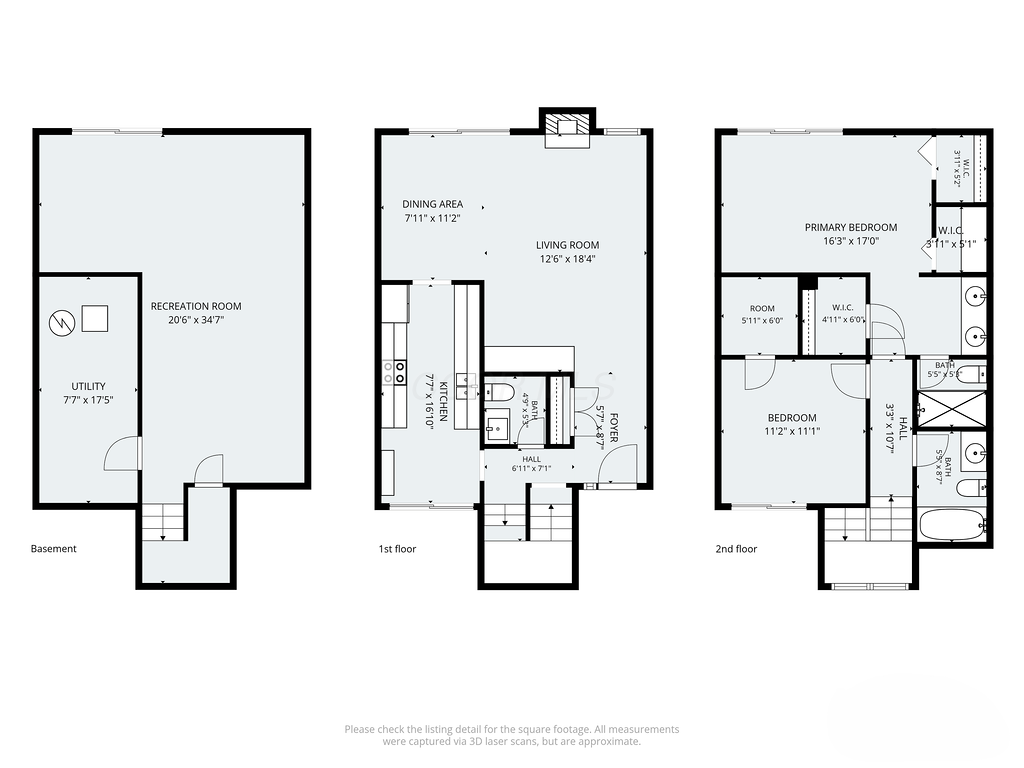
Move in ready condo, nearly 2000 sq ft of living on all 3 levels with amazing outdoor amenities overlooking a beautiful treed setting! Enjoy peaceful serene views from two balconies from both the great room and primary bedroom on second level or step out onto the entertainment sized new deck from the finished lower level walkout! There's a private patio off the breakfast nook filled with natural light from the new patio doors! So many spectacular views of trees and green space all round! Beautiful hardwood floors flow throughout this well maintained condo. Notable updates: Updated kitchen with new stainless steel appliances, leather granite counters, white shaker style cabinetry, new lighting, wood accent ceiling and subway tile. Generous Great Room/Dining area features custom built in bookcases blending a contemporary feel and rustic touches. All 3 bathrooms have been updated, the primary bath up features dual sinks and separate water closet with shower/tub. Generous primary bedroom (16' x 17') offers vaulted ceilings and walk in closet. Second Bedroom or make it a Home Office (11' x 11') also has a nice sized walk in closet. The only carpeted areas, brand new fall of 2025, is the stairs leading to second level and the front bedroom. Rounding out the second level is another updated full bath. Current owners invested over $40k in new windows and patio doors throughout. In addition, the lower level (700+ sq ft) was just remodeled with new drywall, luxury vinyl flooring and recessed lighting. Add to all that a brand new HVAC system in 2025 and the fresh new deck in 2026! The oven and microwave were recently replaced and the detached garage out front has a new garage door! So many smart improvements throughout make this an attractive offering for the next homeowner! Community amenities include neighborhood park/playground/outdoor pool and walking trails with scenic views of the Little Turtle Golf Course all round.
Schedule your showing today!

2
beds

3
baths

2,096 Sq.Ft. LIVING AREA

871.2 Sq.Ft. lot

Linda Rano Jonard

Linda Rano Jonard

Features & Amenities

Interior

  • total bedrooms2
  • Total bathrooms3
  • full bathrooms2
  • half bathroom1
  • Flooring Wood, Carpet, Ceramic/Porcelain, Vinyl
  • Fireplace One, Gas Log

Area & Lot

  • Status Active Under Contract
  • Living Area2,096 Sq.Ft.
  • Total Area1,382 Sq.Ft.
  • Lot Area871.2 Sq.Ft.
  • MLS® ID226022292
  • TypeCondo
  • YEAR BUILT1973
  • Architecture StylesModern
  • School DistrictWESTERVILLE CSD 2514 FRA CO.

Exterior

  • Garage Space1.0
  • water SourcePublic
  • PoolInground Pool
  • lot featuresStream On Lot
  • parkingGarage Door Opener, Detached Garage, Shared Driveway
  • AIR CONDITIONINGCentral Air
  • sewerPublic Sewer
  • SubstructureBlock, Other
  • HOA AmenitiesTennis Court(s), Bike/Walk Path, Clubhouse, Fitness Facility, Golf Club, Outdoor Sports Area, Park, Pool
  • other exterior FeaturesBalcony

Financial

  • Sales Price$259,900
  • Real Estate Tax $3,920/yr
  • HOA $478/mo
image

Schedule a Showing

We would love to show you our beautiful property. Please select your preferred date and time below. An agent will be in touch shortly to confirm your appointment.

Schedule a Showing

We would love to show you our beautiful property. Please select your preferred date and time below. An agent will be in touch shortly to confirm your appointment.

Thank you for your interest in 5092 Grasshopper Lane, 4, Westerville, OH 43081. We are reviewing your request and will be in touch shortly!

Mortgage Calculator

Estimate your monthly mortgage payment, including the principal and interest, property taxes, and HOA. Adjust the values to generate a more accurate rate.

All estimates are provided for informational purposes only. Actual amounts may vary.
$0,000 Your Payment 20 15 65
$0,000 Your Payment

Work With Us

With pride and dedication, we guide each person through the process of achieving their housing goals, whether buying, selling, or marketing their property, ensuring a smooth and supportive experience every step of the way.

Follow Us on Instagram